What Are the Best Modern Prefab Modular Homes in 2026?
Choosing among Modern Prefab Modular Homes in 2026 means looking beyond glossy renderings. A striking exterior can hide awkward storage, limited customization, or costly site preparation. The strongest options balance design, build quality, energy performance, delivery logistics, and a realistic total budget. Small details matter. Think about where coats go, how daylight reaches the kitchen, and whether a truck can access your site. Those practical questions often reveal more than a polished showroom.
Architect Carl Elefante, former president of the American Institute of Architects, is known for saying, “The greenest building is the one that is already built.” His point offers a useful challenge when comparing new homes: weigh a factory-built home’s potential efficiency against the materials, transport, and site work it still requires. It is not an automatic endorsement of prefab. Not always. This guide explores what “best” can mean across different budgets, locations, and household needs. It also examines floor plans, customization, construction standards, and questions to ask manufacturers before signing. Some comparisons remain imperfect because models, pricing, and regional requirements vary. A careful shortlist—and a close look at the specifications—can help separate a genuinely suitable home from an attractive brochure.
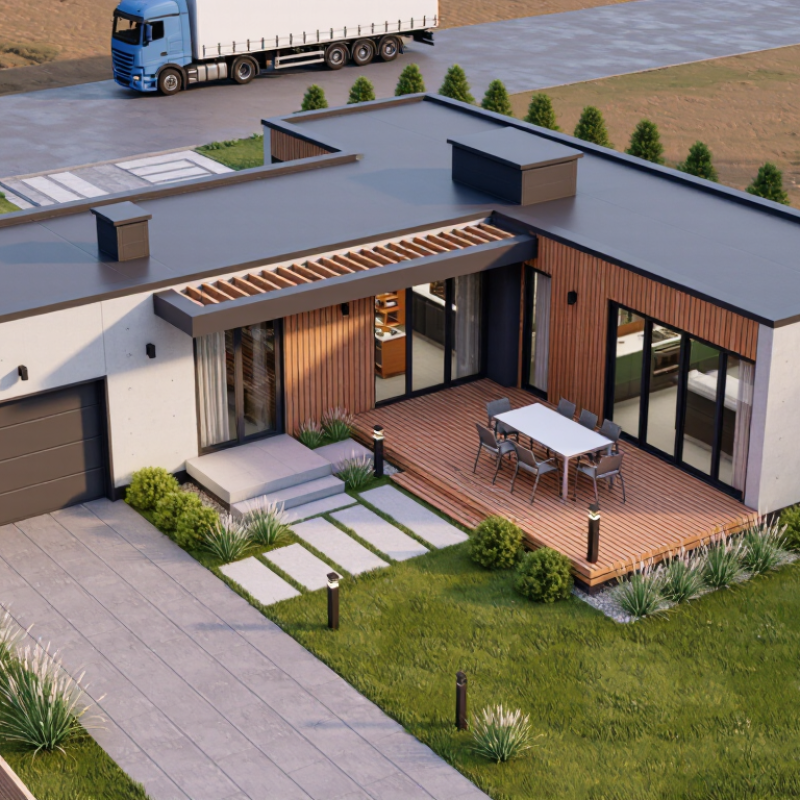
What Defines a Modern Prefab Modular Home in 2026?
In 2026, a modern prefab modular home is more than a clean roofline. Its rooms are built as modules in a factory, then transported and assembled on a prepared site. Good design connects those stages: window placement, structural joints, insulation, and service runs are planned together. Details matter. A bright kitchen means little if afternoon sun overheats it or a delivery route cannot accommodate the modules.
Performance is part of the definition, too. Look for a well-detailed thermal envelope, controlled ventilation, and windows suited to the local climate. Factory conditions can support consistent workmanship, but they do not guarantee it. Ask how seams are sealed, how moisture is managed, and who checks the home after assembly. A careful answer should be specific, not just “energy efficient.”
Modern also means adaptable, not endlessly customizable. A small change to a floor plan can affect engineering, transport dimensions, or installation time. That trade-off deserves attention. Review drawings, site preparation requirements, and realistic allowances for utility connections before choosing finishes. Some decisions still feel less flexible than buyers expect. That is worth questioning. A thoughtful modular home should fit its residents and site, while making its construction process understandable and its performance claims verifiable.
How Modular Homes Are Designed, Built, and Installed
A modern prefab modular home begins as a set of coordinated plans, not a box picked from a catalog. Designers map room sizes, window locations, plumbing, and electrical routes before construction starts. They also check how modules will fit on the site and travel by road. A wide kitchen window may look simple on screen, yet it can affect framing and transport. Details matter. Plans should reflect local climate, site access, and the owner’s daily routines. Even careful planning can miss something; changing a layout after production begins is often harder than expected.
In a factory, crews build sections under cover, installing framing, insulation, wiring, and interior finishes in a controlled sequence. Inspections at key stages can reveal issues before the modules leave the facility. Not magic. The foundation and utility connections still need site work, and the delivery route must accommodate the module dimensions. Once delivered by truck, sections are lifted into place, joined, sealed, and connected to services. The crew then checks seams, doors, windows, and systems. Rain, uneven ground, or a delayed utility connection can disrupt the schedule, so installation plans need room for change.
Tips: Confirm site access, foundation requirements, and utility locations before ordering. Ask what factory inspections cover, how exposed joints are weather-sealed, and which finishing tasks remain on site. Keep a small schedule buffer; modular construction reduces some delays, but it cannot remove every uncertainty.
How a Modern Modular Home Comes Together
Indicative planning ranges for key project phases, in weeks. Actual schedules vary by design, permitting, location, and site conditions. Factory construction and site preparation can happen at the same time.
These are broad planning estimates, not guaranteed durations; permitting and site work are especially location-dependent.
Which Home Styles and Layouts Fit Different Needs?
A compact single-module home can suit a couple, a small lot, or a simple weekend routine. An open kitchen and living area make limited square footage feel less divided, while a pocket door can keep a bedroom private. Storage needs close attention. A beautiful floor plan can still feel cramped when coats, cleaning supplies, and luggage have nowhere to go. Small details matter.
Families or people working from home may prefer a two- or three-bedroom layout with clear separation between quiet rooms and shared spaces. A dedicated office is useful, but a flexible room with a closet may adapt better as needs change. For narrow or difficult-to-access sites, modular sections and delivery routes should be checked early with qualified local professionals. That trade-off is real. A larger home may offer more privacy, yet add costs for foundations, utilities, and finishes. Before choosing a style, compare usable room dimensions, window placement, storage, and how daily routines move through the plan. A sunny corner can be pleasant, but not if it leaves the desk glaring at midday.
| Home style | Indicative floor area and layout | What it does well | Best fit | Key planning considerations |
|---|---|---|---|---|
| Compact single-story | About 600–1,200 sq ft; commonly 1–2 bedrooms, one main living area, and a compact kitchen and bath. | A smaller footprint can simplify day-to-day upkeep and may suit a modest lot or a smaller household. | Individuals, couples, downsizers, or owners seeking a smaller primary home. | Check storage, privacy, and room for future needs; compact layouts can feel crowded without careful furniture planning. |
| Ranch-style accessible plan | About 1,000–2,000 sq ft; usually 2–3 bedrooms arranged on one level, with living spaces connected by a central hall or open plan. | Avoids interior stairs and can accommodate wider circulation routes, step-free entries, and an accessible bathroom when designed for them. | People who prefer single-level living, households planning to age in place, or families with mobility needs. | Accessibility is not automatic: specify door clearances, turning space, entry thresholds, bathroom fittings, and local accessibility requirements. |
| Two-story family home | About 1,600–2,800 sq ft; often 3–4 bedrooms, with shared living areas downstairs and bedrooms or a second living area upstairs. | Creates more floor area on a smaller building footprint and can separate quiet sleeping spaces from busy common areas. | Growing families or owners with a relatively narrow lot and a need for several bedrooms. | Allow for stairs, a safe circulation plan, and possible future accessibility needs; site access and local height rules also matter. |
| Open-plan great-room layout | About 1,200–2,400 sq ft; kitchen, dining, and living areas share a connected central space, with bedrooms grouped nearby or in a separate wing. | Supports shared activities and can make a home feel more connected and spacious. | Households that entertain, cook together, or want a flexible central living area. | Consider noise, cooking odors, storage, and options for privacy; an open plan does not suit every work or caregiving routine. |
| L-shaped or courtyard plan | About 1,400–2,600 sq ft; two wings can form a protected outdoor space, with living areas facing the courtyard and bedrooms set apart. | Can help create outdoor privacy and distinguish shared spaces from quieter rooms. | Owners with a suitable lot who value indoor-outdoor living or distinct household zones. | The wider footprint may need more land; consider orientation, drainage, shading, and how the courtyard will be used. |
| Split-bedroom plan | About 1,400–2,600 sq ft; the primary bedroom is separated from other bedrooms by a shared living area, kitchen, or hallway. | Offers more separation between the primary suite and other bedrooms or guest rooms. | Families with older children, frequent guests, or household members who keep different schedules. | Check walking distances between rooms and whether the bedroom arrangement works for caregiving or small children. |
| Multigenerational or dual-suite plan | About 1,800–3,200 sq ft; commonly includes a primary suite and a second bedroom suite, sometimes with a small sitting area or separate entrance. | Balances shared household space with extra privacy for relatives, adult children, or long-term guests. | Extended families or households expecting changing care and living arrangements. | Confirm zoning and occupancy rules before planning a separate entrance or kitchenette; these features do not automatically create a legal second dwelling. |
| Home-with-office or flex-room plan | About 1,200–2,400 sq ft; typically 2–3 bedrooms plus a separate flex room near an entry or away from the main living area. | Provides space that can serve as an office, study, hobby room, or occasional guest room. | Remote or hybrid workers and households that need a room with more separation from shared spaces. | Plan for daylight, electrical outlets, ventilation, sound control, and a clear distinction between a flex room and a code-compliant bedroom. |
How to Compare Builders, Materials, Costs, and Performance
Comparing modern prefab modular homes in 2026 starts with the full scope, not the advertised base price. Ask each builder to separate factory work from delivery, crane rental, foundation, utility connections, and finish allowances. McKinsey’s 2019 report, Modular Construction: From Projects to Products, estimated that modular methods could shorten schedules by 20–50% and reduce costs by up to 20%. Those are potential gains, not guarantees. Site access, design changes, and local labor can quickly narrow them.
Look closely at what sits behind the walls. Compare insulation values, air and water barriers, window specifications, roof loads, and moisture-control details. Request factory inspection records and a clear warranty, then confirm who handles permits and site coordination. Small omissions matter. A low quote may exclude the porch, appliance package, or final grading.
Performance claims need measurable evidence. Ask for blower-door results, heating and cooling equipment sizing, and an energy model based on your climate—not a generic brochure. I would not trust an efficiency label alone; it cannot show how carefully the modules were joined on site. That is the uncomfortable part. Even a well-built home can underperform when transport damage, rushed sealing, or poor foundation alignment goes unnoticed.
What Criteria Identify the Best Modular Homes in 2026?
The best modern modular homes in 2026 are not defined by striking renders alone. Look for a clear specification of wall insulation, window performance, ventilation, and expected energy use. Ask whether performance figures describe the completed home or only factory components. That distinction matters.
Build quality should be verifiable. Useful evidence includes documented factory inspections, moisture-control details, and clear procedures for checking joints after transport. Ask how the design handles your local climate, from summer heat to wind-driven rain. A neat kitchen is not proof of a durable building. Details matter. Plans should also show where plumbing, wiring, and mechanical systems can be accessed for repairs. Hidden systems can save space, but poor access can make ordinary maintenance frustrating.
Compare the full delivered cost, not just the advertised module price. Foundations, transport, cranes, utility connections, permits, and finishing work may change the budget substantially. Request a written scope that identifies exclusions, schedule assumptions, and warranty responsibilities. Adaptability counts, too: can a room serve as an office now and a bedroom later? No checklist removes every risk, and factory precision does not guarantee perfect site installation. A careful buyer still checks local references, reviews drawings, and asks who resolves problems when factory and site conditions differ.