Top 10 French Doors and Patio Doors for Buyers
French doors and patio doors can transform a room, but the right choice depends on more than the view. Frame material, glass performance, opening style, security, and installation all affect daily comfort. A sunny kitchen may need different glazing from a shaded dining room. Small details matter.
The U.S. Department of Energy reports that heat gain and loss through windows account for about 25%–30% of residential heating and cooling energy use. Large glazed patio doors make that guidance especially relevant, though actual savings depend on the home, climate, and installation. ENERGY STAR’s window and door criteria also emphasize climate-specific performance, including U-factor and solar heat gain coefficient. These ratings offer buyers a useful starting point, not a promise of lower bills.
BuildingGreen founder Alex Wilson’s building-science guidance supports a practical principle: assess glazed doors as part of the whole building envelope, not as décor alone. This Top 10 French Doors and Patio Doors for Buyers guide compares popular configurations, materials, and features to help readers narrow their options. It considers everyday concerns, from a sliding door’s track collecting grit to French doors needing clear swing space. Looks are not enough. And an attractive showroom model may not suit a drafty, west-facing room. That is easy to overlook. Because prices and specifications change, verify current ratings, warranties, and installation requirements with manufacturers and qualified local professionals before buying.
How French Doors and Patio Doors Differ
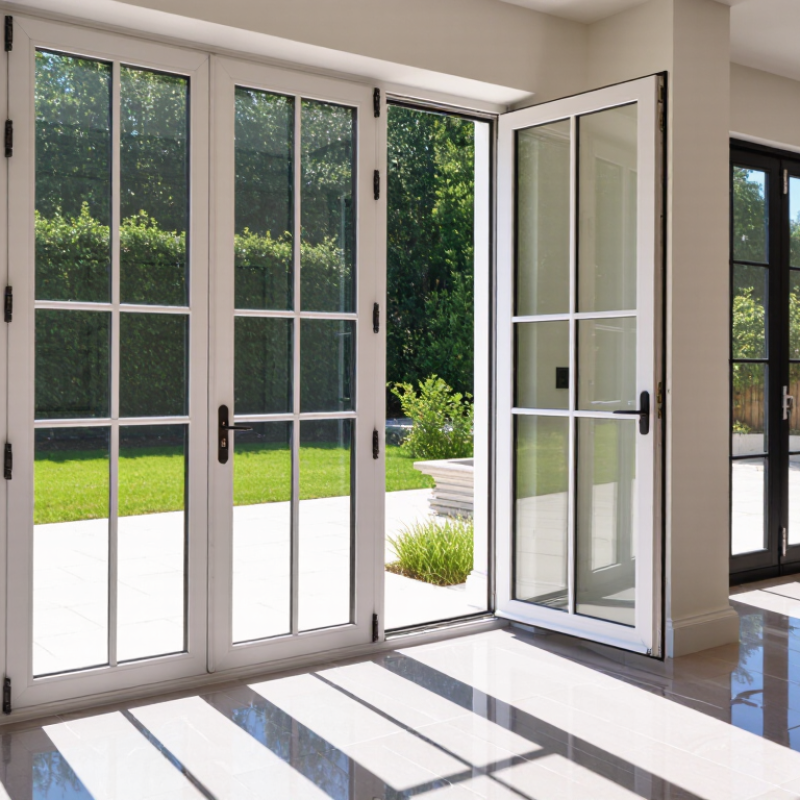
French doors are defined mainly by how they open: one or two hinged panels swing inward or outward. Many have glass across most of each panel, with a vertical frame where the doors meet. They can create a broad, balanced opening between a living room and a deck. They also need clear floor space for the swing. A rug, chair, or narrow walkway can become an obstacle.
“Patio door” is a broader term, often used for sliding doors. A sliding panel travels along a track, so it does not occupy room space when open. That can help in compact rooms or beside furniture. The trade-off is that only part of the doorway usually opens at once. Some patio doors are hinged, so the labels can overlap. The name alone does not tell you the full design.
Measure more than the frame width. Check the usable opening, threshold height, and clearance for handles and furniture. For a busy doorway, consider how people carry trays or move outdoor chairs through it. Compare the seals and track details, too; dust and leaves can collect there. A wider opening sounds ideal, but it may not suit the room. The right choice depends on everyday movement, not just the glass area.
The Main Types of French and Patio Doors
French doors usually have two hinged panels with glass running through much of each leaf. Both panels can open wide, making it easy to carry a serving tray or move garden chairs outside. They suit traditional rooms and wide openings, but need clear floor space. Check the swing before choosing an inward-opening pair; a nearby table can become an obstacle. A single hinged patio door offers a similar look in a narrower opening. It is simpler to use every day, though the passage may feel tight when moving larger furniture.
Sliding patio doors travel along a track, so they do not take up room inside or on the deck. One panel stays fixed, which limits the usable opening. Tracks need occasional cleaning, especially where grit collects after windy weather. Folding doors use several connected panels that stack to one side, creating a broad opening when fully opened. They can make a room feel airy. They also need space for the stacked panels and careful adjustment to keep the seals aligned. That detail is easy to overlook. Compare the clear opening, threshold height, locking points, and local weather exposure—not just the glass area. A small sample in a showroom rarely reveals how a door feels on a cold, wet morning.
Key Factors to Compare Before Buying
When comparing French doors and patio doors, start with the opening and how people use it. Measure the width, height, and depth at several points; older frames can be slightly uneven. Measure twice. A sliding door saves swing space, while hinged French doors need clear floor area on both sides. Check the handle position and threshold, especially if children, pets, or anyone using a mobility aid will pass through often. A beautiful door is frustrating if it blocks a walkway.
Compare frame materials, glass performance, and weather sealing together. Wood offers a warm appearance but usually needs more upkeep; vinyl and fiberglass can reduce routine maintenance, though quality varies. Look for insulated glass suited to your climate, and ask how the door limits drafts and water entry. On a windy day, even a small gap can be noticeable. Also inspect locks, screen options, and how smoothly the panels move. Ask what installation includes, whether old framing may need repair, and what the warranty excludes. These details can change the real cost. I might give appearance too much weight at first; operating the door several times is a better test. Check it in person if possible.
Top 10 French Doors and Patio Doors for Buyers – Key Factors to Compare Before Buying
| # | Door Type | Configuration & Space Needed | Common Frame Choices | Glass & Energy Factors | Main Advantages | Points to Compare | Best Fit |
|---|---|---|---|---|---|---|---|
| 1 | Classic hinged French pair | Two side-hinged panels; requires clear floor space for the panels’ swing. | Wood, fiberglass, or metal-clad wood. | Compare insulated glass, low-emissivity (low-E) coatings, and the whole-door U-factor. A lower U-factor indicates less heat transfer. | Traditional appearance and a wide opening when both panels are open. | Check the active panel, threshold, weather seals, hardware, and whether the panels can be secured at top and bottom. | Buyers who want a traditional paired-door look and have room for a swing. |
| 2 | Inswing French patio door | Hinged panels swing into the room; indoor furniture placement can limit clearance. | Wood, fiberglass, vinyl, or clad construction, depending on the product. | Compare glazing options and air-leakage performance; the frame, seals, and installation affect overall results. | Exterior swing space is not needed, which can suit patios or walkways close to the door. | Allow interior clearance and check how the threshold and sill manage water at the opening. | Homes with limited exterior clearance and sufficient interior space. |
| 3 | Outswing French patio door | Hinged panels swing outdoors; requires clear space on the patio or landing. | Commonly available in wood, fiberglass, vinyl, or clad options. | Look for suitable weather seals and glazing for the local climate; compare tested whole-unit ratings where available. | Keeps the panel swing out of the room and can preserve interior floor space. | Check exterior clearance, wind exposure, hinge protection, and local code requirements. | Rooms where indoor clearance is tight and the exterior area is unobstructed. |
| 4 | Sliding patio door | One or more panels slide along a track; panels do not swing into or out of the room. | Vinyl, aluminum, fiberglass, or wood-clad frames. | Compare U-factor and solar heat gain coefficient (SHGC); lower SHGC can reduce solar heat entering, but the preferred value depends on climate and orientation. | Space-saving operation and broad availability in different sizes and glazing options. | Inspect track quality, rollers, locks, weather seals, and ease of cleaning the track. | Buyers who need a door near furniture, a walkway, or a compact patio. |
| 5 | Lift-slide patio door | A handle mechanism lifts the panel slightly from its seals before it slides; usually suited to larger, heavier panels. | Often offered with aluminum, wood-clad, or other reinforced frame systems. | Large glazed areas make glass specification important; compare the complete unit’s energy ratings and available glazing packages. | Can provide a large view and a wide opening with smooth operation when correctly installed. | Typically needs careful installation and may cost more than a basic sliding door; verify service and hardware availability. | Renovations or new builds prioritizing large panels and premium sliding operation. |
| 6 | Multi-slide patio door | Several panels slide and may stack or move into a wall pocket; requires track space and, for pocketing, suitable wall construction. | Commonly designed with aluminum or other systems engineered for multiple panels. | Compare the total glazed area, frame performance, air leakage, and solar control for the site. | Can create a wide connection between indoor and outdoor areas. | Requires more planning than a standard slider; review structural support, drainage, screen options, and installation details. | Large openings where a broad, flexible passage is a priority. |
| 7 | Folding or bi-fold patio door | Multiple hinged panels fold and stack to one or both sides; needs room for the folded stack. | Often available in aluminum, wood, or composite configurations. | More panel joints mean seals and installation deserve close attention; compare whole-system air and water performance. | Can open a large portion of the doorway when the panels are folded back. | Check threshold height, panel stacking direction, hardware adjustment, and maintenance requirements. | Buyers seeking a wide opening and willing to plan for panel storage and upkeep. |
| 8 | French door with fixed sidelites | Hinged door panels are paired with fixed glazed panels at one or both sides; needs swing clearance plus additional wall width. | Frame materials vary; matching the door and sidelites can simplify the overall appearance. | More glass can increase daylight and solar gain; compare glazing ratings and consider the direction the opening faces. | Brings in additional daylight while retaining a hinged-door style. | Confirm the full rough-opening size, sightlines, privacy needs, and whether the sidelites are fixed or operable. | Entrances or patio openings where added daylight and a wider glazed area are desired. |
| 9 | French door with divided-light appearance | Hinged panels use grilles or simulated divided lites to create a pane-by-pane look; swing clearance is still needed. | Available in several frame materials, depending on the design. | Ask whether grilles are between the glass, applied to the glass, or made as separate panes; the construction affects cleaning and appearance. | Offers a traditional divided-light style with glazing choices that can suit different climates. | Compare grille placement, cleaning effort, privacy, and the product’s energy ratings. | Buyers who want a classic architectural look without choosing a single-pane design. |
| 10 | Impact-rated patio or French door | May be hinged or sliding; the selected assembly must be tested and rated for the intended exposure and opening size. | Frame and panel construction are specified as part of the tested door assembly. | Impact-resistant glazing is designed for specific impact and pressure requirements; confirm the rating and local approval for the project. | Can be appropriate in locations subject to windborne-debris requirements when the product and installation meet applicable rules. | Verify local code, approved size and configuration, installation instructions, and whether the complete assembly—not glass alone—is rated. | Homes in areas where building codes or site conditions call for impact-rated openings. |
Buyer note: Energy labels and code requirements vary by country and climate zone. Compare like-for-like whole-door ratings, verify the required rough-opening measurements, and have the door installed according to its instructions and local building codes.
Top 10 French and Patio Doors for Different Needs
French and patio doors suit different rooms, routines, and budgets. A pair of French doors opens wide and frames a garden view, making them a natural choice for dining rooms or traditional homes. They need clear floor space, though. In a compact room, that swing can interrupt furniture placement. Sliding patio doors save space because their panels move along a track. They work well beside a small deck or where a sofa sits close to the opening. For a broad, uninterrupted view, multi-panel doors can create a generous opening, but their larger glass area may need more frequent cleaning.
Think about daily use, not just appearance. Families with children may prefer easy-to-operate panels and durable hardware. For a draft-prone room, compare weather seals and ask how the frame performs in your local climate. Wood offers a warm, natural look, while fiberglass and other materials may require less routine upkeep. Check the threshold, too; a raised edge can be awkward for rolling carts or anyone with limited mobility. One detail is easy to miss: a door that looks spacious in a showroom may feel cramped once furniture is in place.
Tips: Measure the opening and nearby furniture before choosing. Test the handle and lock if possible. Ask an installer about drainage, sealing, and maintenance needs. Small details matter.
Top 10 French and Patio Doors for Different Needs
Compare representative nominal widths for common French and patio door configurations.
These examples show commonly available nominal unit widths in inches, not clear opening widths or a ranking. Actual sizes and availability vary by design and manufacturer.
Installation, Maintenance, and Long-Term Costs
French-door and patio-door costs extend beyond the unit price. Installation may require reframing, new flashing, or a properly sloped sill to keep rainwater from pooling. Measure the rough opening, wall depth, and threshold height before comparing quotes. A low quote can omit disposal or interior trim. Even careful estimates can miss hidden rot. That part deserves a second look.
The 2024 Remodeling Cost vs. Value report places a midrange steel entry-door replacement at an estimated $2,355 nationally. This is not a patio-door price, but it offers a useful reminder: door projects vary by scope and location. Ask installers to separate product, labor, disposal, and repair costs. For long-term performance, compare NFRC-rated U-factor and solar heat gain coefficient, then check the manufacturer’s care instructions. Glass seals, rollers, and weatherstripping may need attention over time.
Tips: Keep the track free of grit; vacuum it every few weeks. Wipe the sill after heavy rain. Check for drafts with a strip of tissue on a windy day. If it flutters near the closed door, inspect the seals before replacing the entire unit. DOE guidance notes that windows account for roughly 25%–30% of residential heating and cooling energy use; large glazed doors make careful sealing especially worthwhile.